Open-plan living feels generous, but it still needs structure. Without clear zones, a large room can feel unfinished or difficult to use day to day. A few thoughtful decisions help the space work harder without closing it in.
Furniture placement
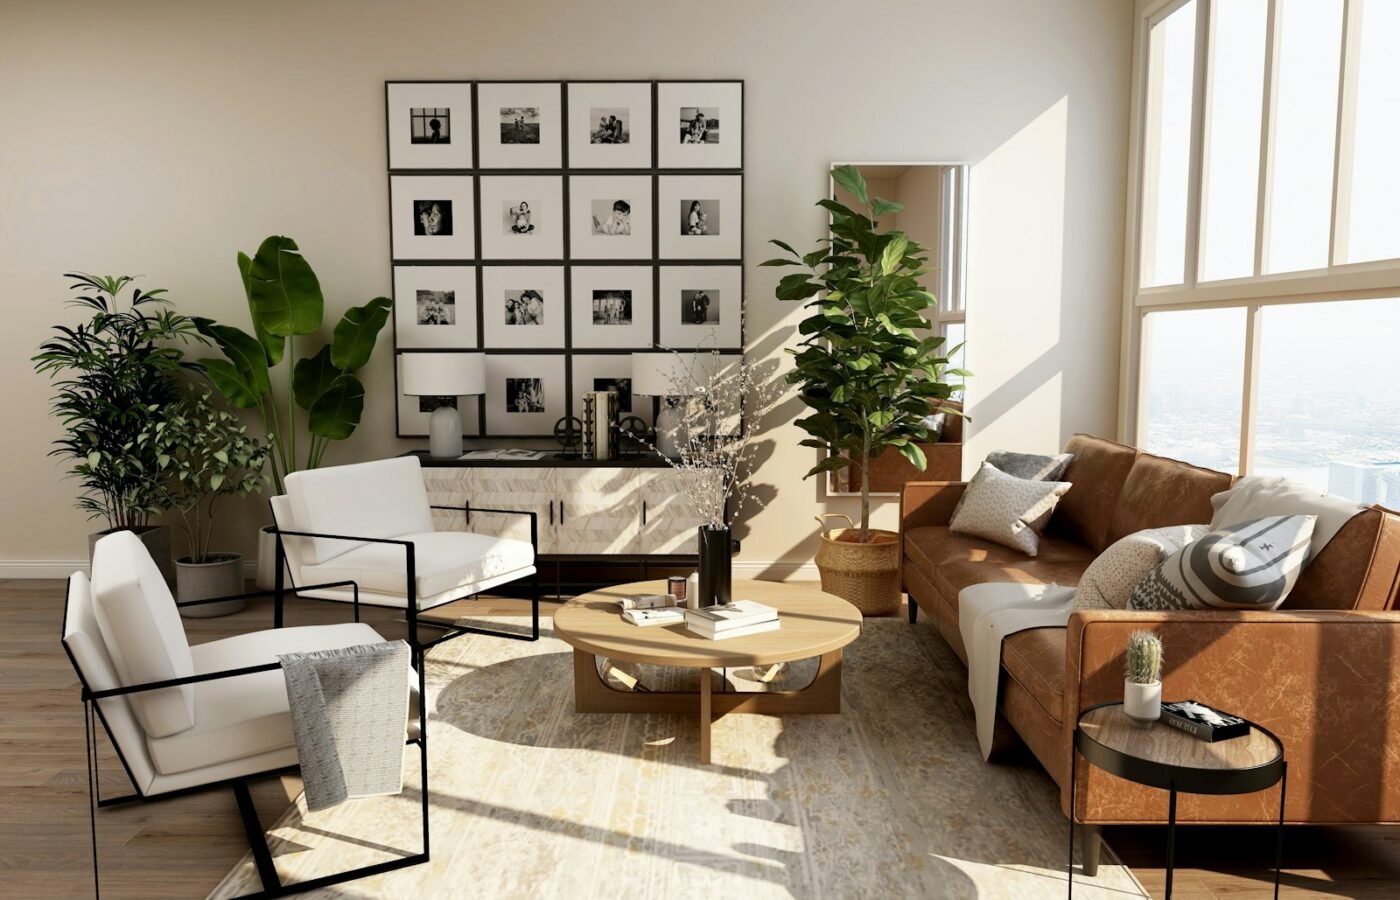
Use sofas, consoles and dining tables to suggest rooms within the room. Leave clear walking routes between the kitchen, seating and dining areas so the plan feels intentional rather than improvised.
Lighting and rugs
Layered lighting — ambient, task and accent — helps each zone feel distinct after dark. A well-sized rug under seating or dining furniture can quietly separate activities while keeping the plan open.
Storage and flexible working
Open-plan homes benefit from concealed storage. Baskets, sideboards and kitchen cupboards keep surfaces calm. If you work from home, choose a corner with good daylight and a piece of furniture that can close away at the end of the day.
Kitchen and dining relationships
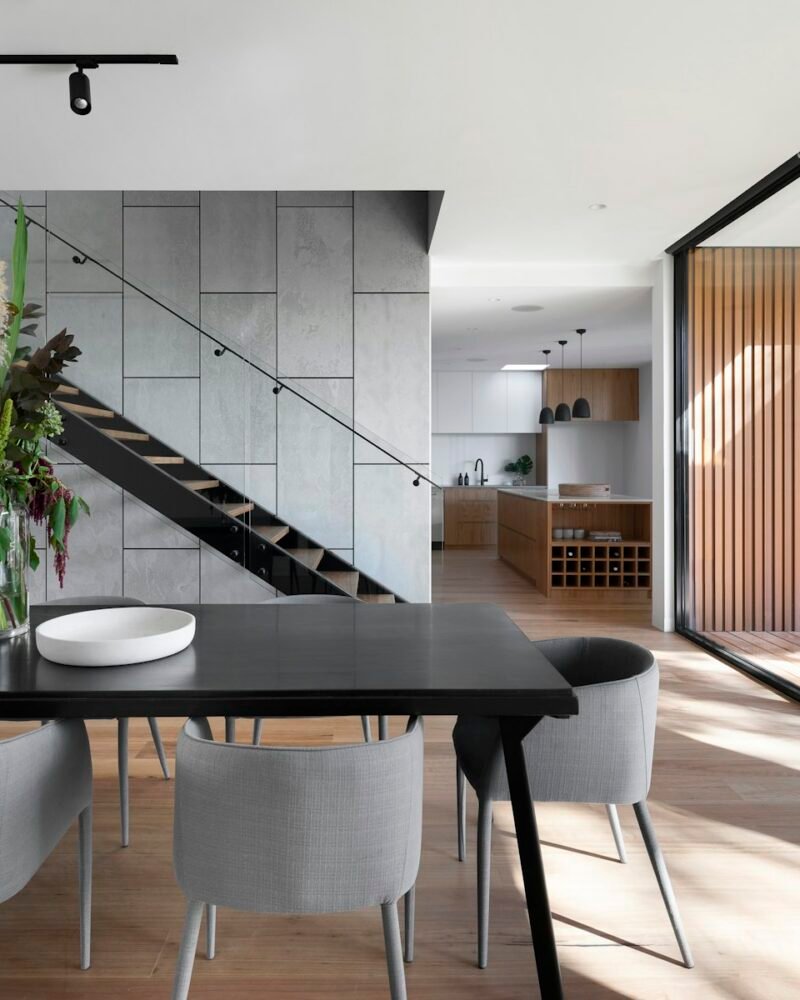
Think about how cooking and entertaining overlap. An island or peninsula can act as both preparation space and social edge, while still leaving the dining table free for meals and homework.